How Big Should a Sauna Be?
A 1-person sauna can fit in about 6 sq ft, while a 3-person cabin may need about 17.5 sq ft of floor space. Choose a size by the people who will use it at once, how you want to sit, and the room available around the cabin.
On this page (7 sections)
- How big should a sauna be for your household?
- What is the recommended sauna room size?
- How much floor space do 2- and 3-person saunas take?
- How much space does a 4-person sauna need?
- Should you choose a sauna by its footprint or its seating?
- What else should you measure before buying?
- Which sauna size should you choose?
A 1-person sauna can fit in about 6 sq ft, while a 3-person cabin may need about 17.5 sq ft of floor space. Pick a size based on how many people will use it at once, how you want to sit, and the space available around the cabin.
Those figures describe example cabin footprints, not a universal room-size rule. A room also needs room for the sauna door, safe installation, and any clearances in the maker's instructions.
How big should a sauna be for your household?
Choose the smallest cabin that fits everyone who will usually use it together. A larger sauna takes more floor space, while a compact one may limit seating and movement.
A 1-person cabin can suit solo sessions in a bedroom, gym, or spare room. For shared sessions, check a 2-person or 3-person layout, since the label alone doesn't tell you how comfortably people can sit.
A 4-person cabin may work for a household that expects to use it together, but count its full outside footprint before deciding. Compare that with the space you can keep clear every day, not just the open area on the floor.
If you're still comparing cabin styles, our guide to home saunas and their space and power needs explains the main options. For features and fit checks before buying, see what to look for in a home sauna.
What is the recommended sauna room size?
The recommended sauna room size is the cabin's exterior footprint plus the installation and access space its maker requires. There isn't a single room measurement that fits every model.
Start by measuring the room's usable floor area, height, doorway, and route from the entrance. Compare those measurements with the sauna's outside dimensions, then check its installation instructions for clearance, ventilation, and power requirements.
Allow room to open the door and move in and out without squeezing past furniture. If the sauna arrives in panels, make sure you have space to assemble them as instructed.
What does a 1-person sauna footprint look like?
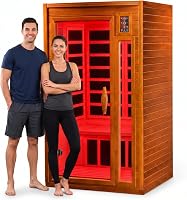
A compact 1-person infrared sauna can take up about 6 sq ft. The Albott 1 Person Infrared Sauna measures 31.8 x 27.2 x 60.2 in and is described as taking up 6 sq ft.
The stated footprint doesn't replace a room measurement. Check the full exterior dimensions against the space, including a route to the door and the clearance needed for installation.
How much floor space do 2- and 3-person saunas take?
Two- and 3-person cabins need more room, with the exact footprint depending on their shape. A corner cabin can use a different floor plan from a wide rectangular one.
The Smart 2-3 Person Ultra-Low EMF Hemlock Infrared Sauna has a pentagon shape and measures 47.25 x 47.25 x 76.4 in. Its two equal base dimensions suggest a corner-oriented layout, but measure the actual room corners and access path before choosing it.
A rectangular 3-person option needs a wider wall span. The Dynamic Saunas Madrid Elite measures 42 x 60 x 75 in, so check both base dimensions and leave space to reach the entrance.
For more layouts and seating considerations, browse best home saunas for a spare room or basement and 3-person infrared saunas with room to stretch.
How much space does a 4-person sauna need?
Plan for a substantially larger floor area when choosing a 4-person cabin. The Albott 4 Person Infrared Sauna measures 63.2 x 37.2 x 75.2 in, which gives it a base of about 16.3 sq ft.
The cabin has dual-side seating, so consider how people will enter and sit as well as whether the footprint fits. It weighs 400 lb, which also makes the route to its final location a practical part of the plan.
Don't choose by capacity alone. If most sessions will be solo or shared by two people, a smaller cabin may use the room more efficiently.
Should you choose a sauna by its footprint or its seating?
Use both measurements: the exterior footprint must fit the room, and the interior seating must fit the people using it. A small footprint can still feel tight inside, while a wide cabin can offer more room to sit.
Check whether the benches allow the posture you prefer. If lying down or stretching matters, inspect the interior dimensions and bench layout before buying; the number of people in the product name doesn't confirm that there is room to recline.
Bench width affects comfort and how many people can sit side by side. See how wide sauna benches should be for a closer look at that measurement.
What else should you measure before buying?
Measure the whole installation path, not just the spot where the sauna will sit. Check doorways, halls, stair turns, ceiling height, and the room's usable floor area.
Also confirm the power supply and any required clearances in the installation instructions. Infrared cabins and traditional sauna rooms can have different power and setup needs, so compare the right type for your home.
Make a simple floor outline with tape to see how the cabin affects walkways and nearby furniture. Keep access to the sauna door and any controls clear.
For a broader buying checklist, read what to look for in a home sauna. If your planned spot is a garage, see whether you can put a sauna in a garage.
Which sauna size should you choose?
For solo use in a tight room, compare compact 1-person cabins such as the Albott. For two or three users, measure the footprint of both corner and rectangular options, then decide which shape uses your room better.
Choose a 4-person cabin only if its footprint, entry space, and power needs fit the room. The right size is the one that accommodates your usual session without blocking the space around it.
Frequently asked questions
What is the recommended sauna room size?
There isn't one recommended room size for every sauna. Start with the cabin's exterior dimensions, then allow the clearances and access space required by its instructions.
Match the interior seating to the number of people who will use it at once, and check that the room can support the sauna's power needs.
How much space does a 2-person sauna need?
It depends on the cabin shape and its outside dimensions. For example, the Smart 2-3 Person Ultra-Low EMF Hemlock Infrared Sauna measures 47.25 x 47.25 in at the base, while a rectangular 3-person cabin can use a wider footprint.
Measure the room and access path before choosing.
Is a 1-person sauna big enough for two people?
A 1-person sauna is designed around one occupant, so don't count on it for two. Check the interior seating dimensions and the maker's stated capacity if you plan to share sessions.
A cabin sized for two or more gives you more room, but needs a larger floor area.
How much extra room should I leave around a sauna?
Follow the sauna maker's installation instructions for required wall clearance, ventilation, and service access. Also leave a practical path to the door and enough room to assemble the panels.
Don't assume the cabin's footprint is the full space needed for installation.